
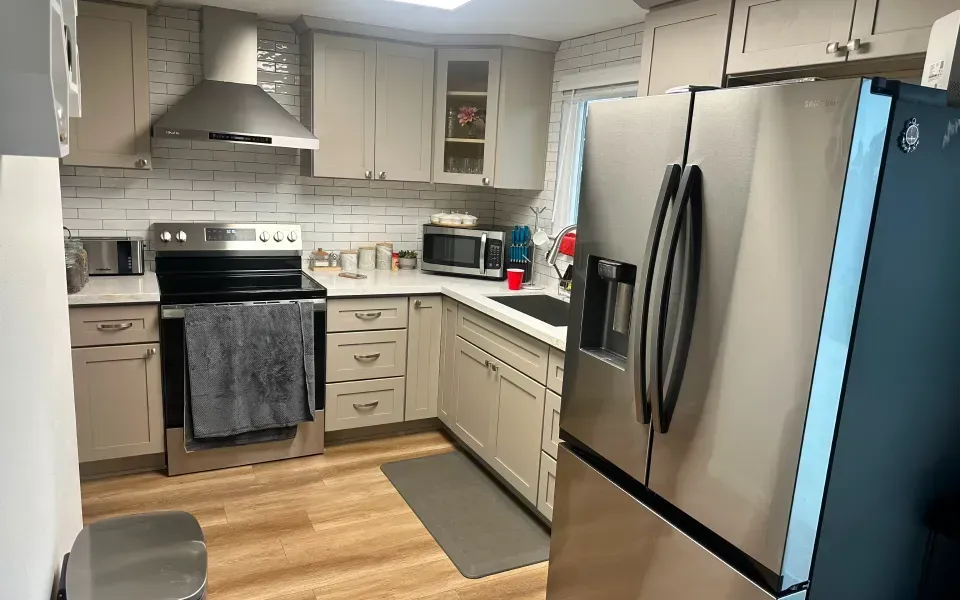
Kitchens Built Around How Meals Happen
Kitchen Remodeling in Sacramento for homes with inadequate storage, inefficient layouts, or outdated appliances
Countertops positioned at comfortable working heights eliminate the shoulder strain that comes from years of prep work on surfaces set too low, while cabinet configurations that separate cooking zones from cleaning zones prevent the bottleneck that traps two people in narrow galley layouts. Valley Construction and Renovation provides kitchen remodeling across Sacramento, Citrus Heights, Carmichael, and surrounding areas for homeowners whose existing spaces force awkward workflows or lack the storage density modern kitchens require. Remodeling addresses how natural light reaches work surfaces, where electrical outlets need placement for small appliance use, and what flooring materials handle both spill exposure and constant foot traffic.
Kitchen remodeling involves removing cabinetry and flooring down to studs and subfloor, rerouting plumbing and electrical to match new layouts, and installing components in a sequence that prevents damage—countertops after cabinetry, backsplash after countertops, flooring after all overhead work finishes. Each phase depends on accurate measurements because a quarter-inch error in cabinet positioning compounds across a ten-foot run, creating gaps at walls or preventing appliance panels from aligning flush.
Arrange an in-home consultation to measure existing clearances and discuss cabinet configurations that improve storage capacity.
Why Kitchen Layout Decisions Affect Daily Efficiency
Kitchen functionality depends on the work triangle concept—the distances between refrigerator, sink, and cooktop should total between twelve and twenty-six feet to minimize unnecessary steps while preventing crowding that blocks multiple users. Islands work when at least forty-two inches of clearance surrounds all sides; narrower passages create collision zones during meal prep. Drawer-based storage retrieves items faster than deep cabinets where contents stack unreachably, and pull-out shelving in corner cabinets eliminates the dead space that swallows small appliances in traditional L-shaped base units.
After kitchen remodeling completes, cabinet doors close without catching on adjacent hardware, countertop seams align tightly enough that crumbs don't collect in gaps, and undercabinet lighting eliminates the shadows that previously made chopping tasks difficult. Flooring extends uniformly under appliances so future replacements slide in without height mismatches, and backsplash tile slopes slightly toward counters to prevent water from pooling against drywall.
Kitchen remodeling includes cabinetry installation, countertop fabrication and mounting, backsplash tiling, flooring, lighting upgrades, and appliance integration. Projects do not include appliance purchases, structural modifications that require engineering approval, or HVAC relocation for range hoods requiring external venting through new roof penetrations.
Common Questions About Kitchen Renovation
Homeowners preparing for kitchen remodeling typically ask about timing, material durability, and how construction disrupts daily routines.
What determines countertop material selection?
Durability requirements vary—quartzite resists heat and scratching better than laminate but costs significantly more, while butcher block requires periodic oiling but handles knife marks that would permanently scar solid surface materials.
How long does kitchen access remain unavailable?
Expect seven to ten days without sink or cooktop use during the phase when plumbing and electrical rough-in happens after demolition but before cabinets install, requiring temporary meal solutions like microwave cooking or dining out.
Why does cabinet quality affect long-term performance?
Box construction using doweled joints and plywood sides resists sagging under countertop weight better than stapled particleboard assemblies that compress and separate after years supporting heavy stone surfaces.
What flooring works best in Sacramento kitchens?
Luxury vinyl plank tolerates moisture better than hardwood in areas near sinks and dishwashers, while providing the wood appearance many homeowners prefer without the seasonal expansion that causes hardwood to gap during dry summer months.
When should lighting decisions happen?
Before drywall patching begins so that recessed can placements, undercabinet fixture wiring, and pendant drop locations get roughed in while wall cavities remain accessible for running cables.
Valley Construction and Renovation manages kitchen projects from initial layout planning through final fixture installation. Schedule a consultation to review your current kitchen limitations and explore cabinetry and material options that fit your cooking habits and household size.